Jamie Oliva

BEDS4
BATHS3 full 1 partial
SQUARE FEET3,117
MLS#TB8529122
STATUSActive
PROPERTY TYPEResidential - Townhouse
Property Description
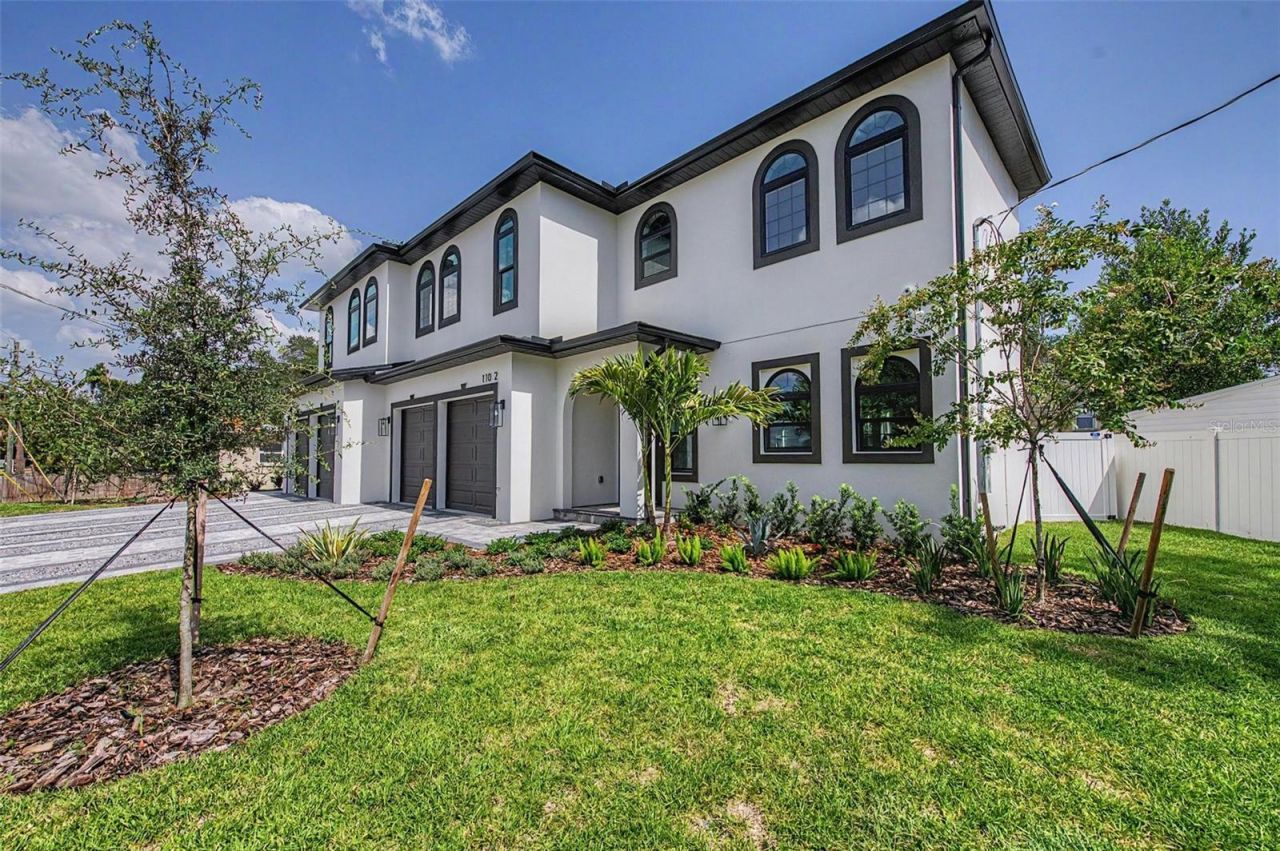
Experience impeccable design and low-maintenance luxury in this stunning new construction 4-bedroom, 3.5-bath townhome in the heart of South Tampa. Offering 3,117 square feet of thoughtfully designed living space, this contemporary residence showcases high-end finishes, designer details, and exceptional craftsmanship throughout.Step inside to an open-concept main living area featuring soaring ceilings, abundant natural light, recessed lighting, and beautiful Tile hardwood-style flooring. The spacious living and dining areas flow seamlessly into the gourmet kitchen, creating the perfect space for everyday living and entertaining.The chef-inspired kitchen boasts an oversized island with seating, elegant granite countertops, pantry closets, custom 42-inch cabinetry, and a premium GE Caf? appliance package, including a beverage refrigerator. Just off the Great Room, enjoy the outdoor terrace -an ideal setting for entertaining guests or relaxing outdoors.Upstairs, retreat to the luxurious primary suite, where comfort meets sophistication. The spa-inspired ensuite features exquisite tile work, dual vanities, a frameless glass shower, and a generous custom walk-in closet. Step onto your private covered second-floor balcony overlooking the beautifully landscaped, fully fenced backyard -the perfect place to enjoy your morning coffee or unwind with an evening drink.The additional spacious bedrooms are thoughtfully designed with either private en-suite baths or a convenient Jack-and-Jill bathroom, each complemented by custom walk-in closets.Additional highlights include an oversized attached two-car garage, no HOA fees, and quality finishes throughout.Ideally located just minutes from parks, top-rated schools, Midtown Tampa, Hyde Park Village, International Plaza, popular restaurants, shopping, downtown Tampa, Tampa International Airport, and the area's award-winning Gulf beaches, this exceptional home offers the perfect combination of luxury, convenience, and modern living.Don't miss this incredible opportunity to own a beautifully crafted new construction townhome in one of South Tampa's most desirable locations. Schedule your private showing today.
Property Features
Property Type: Residential - Townhouse
Cooling: Central Air, Zoned
Fenced: Yes
Garage: 2 car attached
Heating: Central, Zoned
Home Style: Mediterranean
Lot Size: 0.10 Acres
Roof Type: Shingle
Stories: 2.0
Taxes: $2,657
Year Built: 2026
Amenities
Ceiling Fans(s)
Eat-in Kitchen
High Ceilings
Living Room/Dining Room Combo
Open Floorplan
PrimaryBedroom Upstairs
Stone Counters
Tray Ceiling(s)
Balcony
French Doors
Lighting
Private Entrance
Private Mailbox
Rain Gutters
Sidewalk
Feature Descriptions
Additional Rooms: Great Room, Inside Utility
Appliances: Convection Oven, Dishwasher, Disposal, Electric Water Heater, Microwave, Range, Range Hood, Refrigerator, Washer, Wine Refrigerator
Builder: Sierra Construction
Community Features: None, Street Lights
Days on Site: 1
Directions: Azeele St East From MacDill Ave to Arrawana Ave Left to Property.
Exterior: Block, Stucco, Frame
Fencing: Vinyl
Flood Zone Code: X
Flooring: Hardwood, Tile
Foundation: Concrete Perimeter
Garage Dimensions: 20x20
Home Warranty Y/N: Yes
Listing Terms: Cash, Conventional
Lot: City Limits, Paved
Lot Dimensions: 0.1
Other Equipment: Irrigation Equipment, Private Entrance
Ownership: Fee Simple
Parking: Garage Door Opener, Oversized
Parking Notes: Garage Door Opener, Oversized
Patio/Porch: Covered, Patio
Property Attached Y/N: No
Property Sub-Type: Townhouse
Sewer: Public Sewer
Showing Instructions: 24 Hour Notice, Appointment Only, Listing Agent Must Accompany
Special Sale Provisions: None
Utilities: Cable Available, Electricity Connected, Sewer Connected, Water Connected
Vegetation: Trees/Landscaped
Water: Public
Water Access Y/N: No
Windows: Aluminum Frames, Double Pane Windows
Zoning: RM-16
Room Sizes
Great Room: 24x47.4
Kitchen: 26.5x13.8
Primary Bedroom: 16.9x11.8
Bedroom 2: 10x13
Bedroom 3: 13x12
Bedroom 4: 11.8x13.11
Local Schools
High School: Plant-HB
Middle School: Wilson-HB
Elementary School: Mitchell-HB
Listed By / Shown By
Listed By
Agency Name: FRANK BURNS REALTY INC
Agency Contact: 813-877-7425
Shown By
Agent Name: Jamie Oliva
Agent Phone: (813) 832-5400
Agency Title: Florida Executive Realty

Estimate Your Payment
Estimated Payment
$ 3,491.30 per month $2,891.01 Principal & Interest $221.42 Property Tax $378.88 Homeowner's InsuranceChange Payment Information

Member Participants (and their affiliated licensees, if applicable) shall indicate on their websites that IDX information is provided exclusively for consumers’ personal non-commercial use, that it may not be used for any purpose other than to identify prospective properties consumers may be interested in purchasing, that the data is deemed reliable but is not guaranteed by MLS GRID, and that the use of the MLS GRID Data may be subject to an end user license agreement prescribed by the Member Participant’s applicable MLS if any and as amended from time to time. MLS GRID may, at its discretion, require use of other disclaimers as necessary to protect Member Participant, and/or their MLS from liability.
Based on information submitted to the MLS GRID. All data is obtained from various sources and may not have been verified by broker or MLS GRID. Supplied Open House Information is subject to change without notice. All information should be independently reviewed and verified for accuracy. Properties may or may not be listed by the office/agent presenting the information.
Privacy Policy / DMCA Notice / ADA Accessibility


This site is hosted, designed and copyright
© 1994 - 2026 by
Delta Media Group, Inc. -- Patent Pending --
110 S Arrawana Avenue, Unit 2 | MLS# TB8529122
This townhouse located at 110 S Arrawana Avenue, Unit 2, Tampa, FL 33609 is currently listed for sale with an asking price of $1,299,000. This property was built in 2026 and has 4 bedrooms and 3 full and 1 partial baths with 3117 sq. ft. Search Tampa real estate on joliva.floridaexecutiverealty.com today.