Jamie Oliva

BEDS6
BATHS4 full 1 partial
SQUARE FEET4,341
MLS#O6455416
STATUSActive
PROPERTY TYPEResidential - Single Family
SUBDIVISIONROYAL HIGHLANDS
Property Description
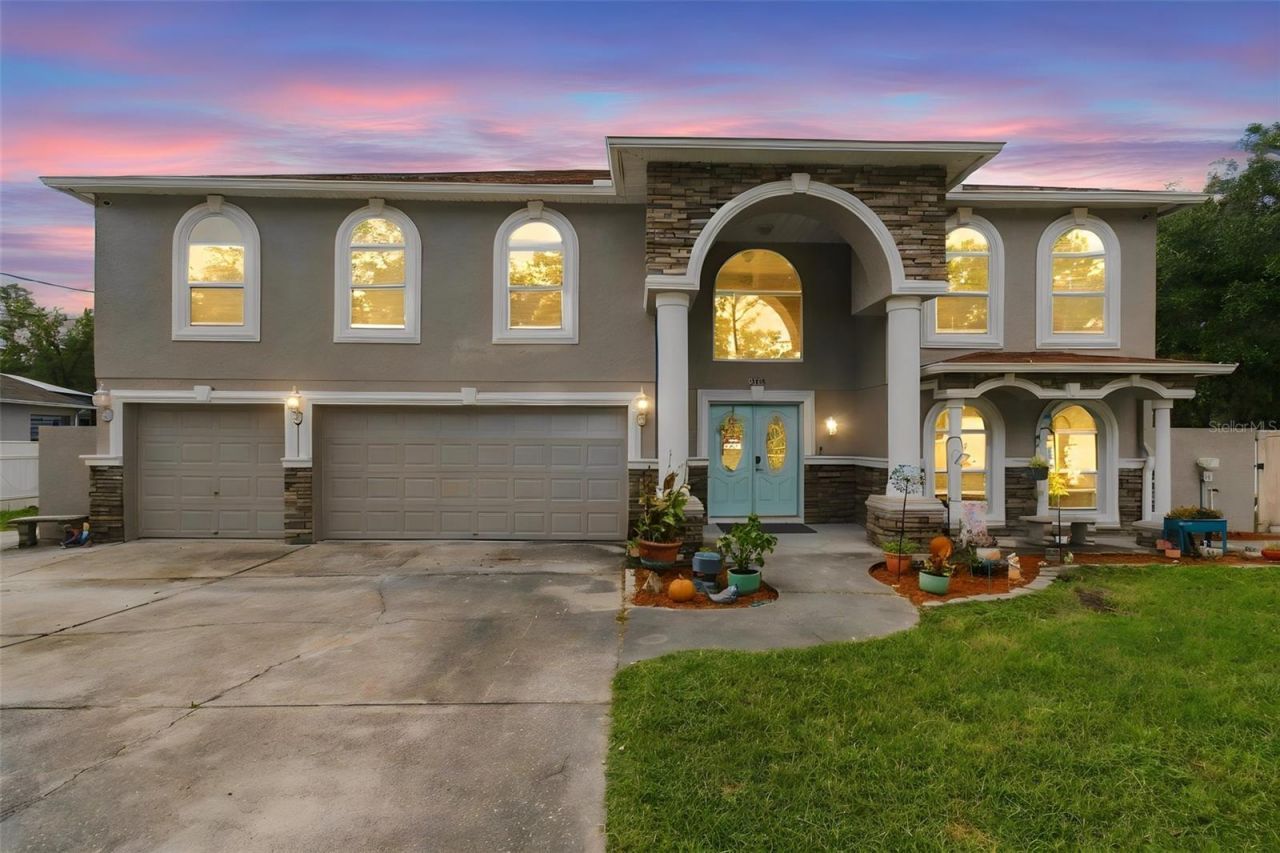
Live like you're on vacation every day in this private resort-style oasis with NO HOA! This two-story pool home has 6 bedrooms, 4.5 baths and two primary suites, one downstairs and one upstairs. Three car garage with wifi garage door openers and wifi gate entry! The upstairs primary retreat has an ensuite bath, two walk-in closets and a private balcony with misters and stairs down to the pool. The kitchen features granite countertops, a center island, a breakfast nook and Wi-Fi accent lighting. Four more bedrooms and a spacious loft complete the upstairs. Outside, enjoy the pool, hot tub, outdoor kitchen, a poolside movie screen and surround-sound speakers wrapping the outside of the home. A separate entertainment building includes an arcade/theater room, game room and music room. A second detached building offers an unfinished in-law suite/guest house with endless possibilities. NEW roof on all structures, NEW AC in the main house and mini-splits in the additional buildings. Tinted windows, plantation shutters and Ethernet throughout. Buyer to verify room sizes and perform due diligence. In-law/guest suite and entertainment building not included in square footage.
Property Features
Property Type: Residential - Single Family
Cooling: Central Air
Garage: 3 car attached
Heating: Heat Pump
Lot Size: 0.47 Acres
Roof Type: Shingle
Stories: 2.0
Taxes: $7,859
Year Built: 2005
Amenities
Primary Bedroom Main Floor
PrimaryBedroom Upstairs
Walk-In Closet(s)
Garden
Misting System
Feature Descriptions
Additional Rooms: Bonus Room, Family Room
Appliances: Dryer, Microwave, Range, Refrigerator, Washer
Days on Site: 9
Directions: US HWY 19 north to East on Hexam Rd. then turn left onto Marvelwood Rd. Turn left onto Osprey Ave then right on Pine Warbler Ave then left on Pine CLub Circle. The house will be on the left.
Exterior: Stucco
Flood Zone Code: X
Flooring: Carpet, Ceramic Tile, Laminate
Foundation: Slab
Garage Dimensions: 26x20
Home Warranty Y/N: No
Listing Terms: Cash, Conventional
Lot Dimensions: 0.47
Other Equipment: Irrigation Equipment, Misting System
Ownership: Fee Simple
Pool: In Ground, Child Safety Fence, Pool Alarm
Property Attached Y/N: No
Property Sub-Type: Single Family Residence
Sewer: Septic Tank
Showing Instructions: 24 Hour Notice, Call Listing Agent
Spa: Above Ground
Special Sale Provisions: None
Swimming Pool: Yes
Utilities: Public
Water: Public
Water Access Y/N: No
Zoning: R
Room Sizes
Kitchen: 24x28
Dining Room: 12x21
Living Room: 13x15
Primary Bedroom: 12x15
Primary Bathroom: 17x4
Primary Bathroom: 14x22
Primary Bathroom: 14x8
Bedroom 2: 10x10
Bedroom 3: 12x21
Bedroom 4: 12x16
Listed By / Shown By
Listed By
Agency Name: REALTY ONE GROUP MAGIC CITY
Agency Contact: 407-589-9080
Shown By
Agent Name: Jamie Oliva
Agent Phone: (813) 832-5400
Agency Title: Florida Executive Realty

Estimate Your Payment
Estimated Payment
$ 2,920.43 per month $2,003.01 Principal & Interest $654.92 Property Tax $262.50 Homeowner's InsuranceChange Payment Information

Member Participants (and their affiliated licensees, if applicable) shall indicate on their websites that IDX information is provided exclusively for consumers’ personal non-commercial use, that it may not be used for any purpose other than to identify prospective properties consumers may be interested in purchasing, that the data is deemed reliable but is not guaranteed by MLS GRID, and that the use of the MLS GRID Data may be subject to an end user license agreement prescribed by the Member Participant’s applicable MLS if any and as amended from time to time. MLS GRID may, at its discretion, require use of other disclaimers as necessary to protect Member Participant, and/or their MLS from liability.
Based on information submitted to the MLS GRID. All data is obtained from various sources and may not have been verified by broker or MLS GRID. Supplied Open House Information is subject to change without notice. All information should be independently reviewed and verified for accuracy. Properties may or may not be listed by the office/agent presenting the information.
Privacy Policy / DMCA Notice / ADA Accessibility


This site is hosted, designed and copyright
© 1994 - 2026 by
Delta Media Group, Inc. -- Patent Pending --
12033 Pine Club Circle | MLS# O6455416
This single family home located at 12033 Pine Club Circle, Weeki Wachee, FL 34614 is currently listed for sale with an asking price of $900,000. This property was built in 2005 and has 6 bedrooms and 4 full and 1 partial baths with 4341 sq. ft. Pine Club Circle is located in the ROYAL HIGHLANDS subdivision. Search ROYAL HIGHLANDS real estate on joliva.floridaexecutiverealty.com today.