Jamie Oliva

BEDS3
BATHS3 full
SQUARE FEET2,382
MLS#N6144877
STATUSActive
PROPERTY TYPEResidential - Single Family
SUBDIVISIONISLANDWALK AT THE WEST VILLAGES
Property Description
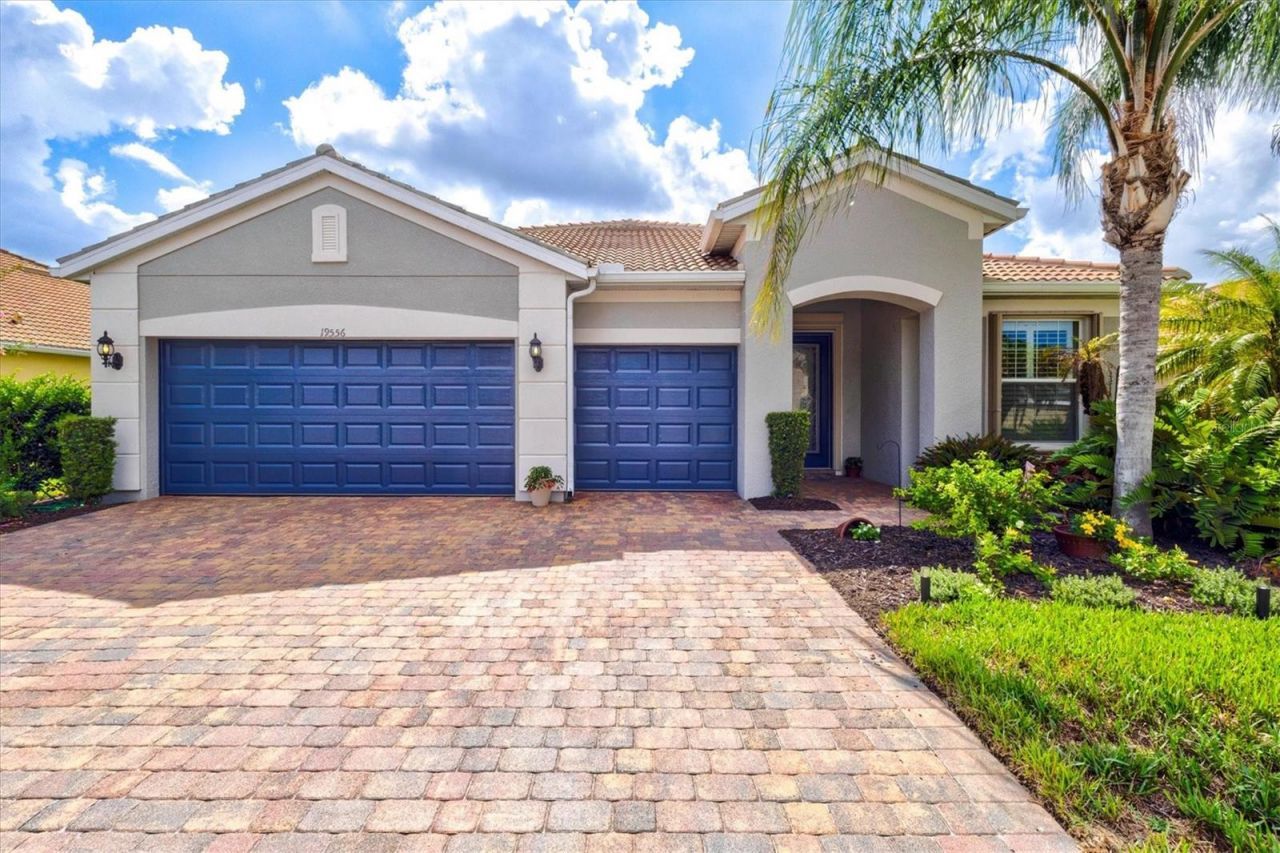
Nestled on **one of the largest homesites in all of IslandWalk**, this exceptional **Cambridge model** offers the perfect combination of privacy, space, and luxury. Featuring **3 bedrooms, 3 full bathrooms, a versatile flex room, and an oversized 3-car garage**, this meticulously maintained residence is designed for both everyday living and effortless entertaining.From the moment you arrive, you'll appreciate the home's outstanding curb appeal with its freshly painted exterior, lush landscaping, and expansive lot overlooking a peaceful preserve where native Florida birds and butterflies provide a tranquil backdrop. The spacious screened lanai and covered outdoor living area create the perfect setting for morning coffee, outdoor dining, or simply relaxing while enjoying the private views.Inside, the thoughtfully designed split-bedroom floor plan offers over-the-top functionality with soaring ceilings, 8-foot interior doors, abundant natural light, and an open-concept layout that feels both spacious and inviting. Diagonal tile flooring flows throughout the main living areas, complemented by neutral finishes that provide a timeless look.At the heart of the home is a chef-inspired kitchen featuring **two oversized islands**, abundant cabinetry, a walk-in pantry, recessed lighting, and generous counter space that makes entertaining family and friends a breeze. The adjoining dining area and expansive great room seamlessly connect to the lanai through triple sliding glass doors, blending indoor and outdoor living.The spacious owner's suite enjoys peaceful preserve views and features plantation shutters, a custom walk-in closet, dual vanities, and a large walk-in shower. A nearby flex room with solid doors offers endless possibilities as a home office, media room, or hobby space.Ideal for guests or multigenerational living, one guest suite is privately situated with its own en-suite bath, while the third bedroom offers laminate flooring, plantation shutters, a custom closet, and convenient access to a full guest bathroom.Additional upgrades include accordion hurricane shutters, a whole-home water filtration system, reverse osmosis at the kitchen sink, generator hookup, laundry room with cabinetry and utility sink, and an included one-year home warranty for added peace of mind.Located within the highly sought-after, guard-gated community of **IslandWalk at Wellen Park**, residents enjoy resort-style amenities including three pools, two fitness centers, twelve pickleball courts, eight tennis courts, bocce ball, a dog park, library, event center, community kitchens, and a full-time activities director. The low HOA fee includes lawn maintenance, landscaping, mulch, tree trimming, high-speed internet, and cable television.IslandWalk also offers a private resident entrance to **CoolToday Park**, home of the Atlanta Braves Spring Training, along with convenient access to Downtown Wellen Park, Publix, restaurants, shopping, entertainment, the weekly Farmers Market, beautiful Gulf beaches, golf courses, Historic Downtown Venice, and I-75, making travel to multiple airports quick and convenient.This is a rare opportunity to own one of IslandWalk's premier homes on one of the community's most desirable oversized lots.
Property Features
Property Type: Residential - Single Family
Cooling: Central Air
Garage: 3
Heating: Central, Electric
Home Style: Ranch
Lot Size: 0.24 Acres
Roof Type: Concrete, Tile
Stories: 1.0
Taxes: $6,612
Year Built: 2014
Amenities
Ceiling Fans(s)
Eat-in Kitchen
High Ceilings
Kitchen/Family Room Combo
Living Room/Dining Room Combo
Open Floorplan
Primary Bedroom Main Floor
Split Bedroom
Stone Counters
Walk-In Closet(s)
Hurricane Shutters
Lighting
Sidewalk
Sliding Doors
Feature Descriptions
Additional Rooms: Den/Library/Office, Inside Utility
Appliances: Dishwasher, Disposal, Dryer, Electric Water Heater, Kitchen Reverse Osmosis System, Microwave, Range, Refrigerator
Association Amenities: Basketball Court, Clubhouse, Fence Restrictions, Fitness Center, Gated, Lobby Key Required, Pickleball Court(s), Playground, Pool, Recreation Facilities, Spa/Hot Tub, Tennis Court(s)
Builder: Divosta
Community Features: Clubhouse, Community Mailbox, Deed Restrictions, Dog Park, Fitness Center, Gated Community - Guard, Golf Carts OK, Irrigation-Reclaimed Water, Playground, Pool, Sidewalks, Tennis Court(s)
Directions: From I -75, Exit 191 (River Rd.) Englewood/North Port, turn south onto River Road, go 3.8 miles, R @ West Villages Parkway, come to the Marketlace @ 41, turn R, go 1 mile, L @ Corradino to the Islandwalk entrance, R @ Tantino, R @ Petrino, House is on the
Disaster Mitigation: Hurricane Shutters/Windows
Exterior: Block, Stucco
Flood Zone Code: X
Flooring: Carpet, Laminate, Tile
Foundation: Block, Slab
HOA Fee: 1199/ Quarterly
HOA Y/N: Yes
Home Warranty Y/N: Yes
Hot Tub: Yes
Listing Terms: Cash, Conventional, FHA, VA Loan
Lot Dimensions: 0.24
Model: Cambridge
Other Equipment: Irrigation Equipment
Ownership: Fee Simple
Parking: Garage Door Opener
Parking Notes: Garage Door Opener
Patio/Porch: Covered, Patio, Screened
Pets Allowed: Breed Restrictions, Cats OK, Dogs OK, Yes
Pets Restrictions: None at this time
Property Attached Y/N: No
Property Sub-Type: Single Family Residence
Security: Gated Community
Sewer: Public Sewer
Showing Instructions: Lock Box Coded, See Remarks, ShowingTime
Special Sale Provisions: None
Utilities: Cable Connected, Public
Water: None
Water Access Y/N: No
Windows: Shutters, Window Treatments
Zoning: V
Room Sizes
Kitchen: 21x18
Great Room: 15x25
Primary Bedroom: 14x14
Bedroom 2: 11x11
Bedroom 3: 11x10
Den: 12x10
Laundry: 8x6
Balcony/Porch/Lanai: 8x32
Balcony/Porch/Lanai: 23x48
Local Schools
High School: Venice Senior High
Middle School: Venice Area Middle
Elementary School: Taylor Ranch Elementary
Listed By / Shown By
Listed By
Agency Name: CORNERSTONE R.E OF SW FL
Agency Contact: 941-404-4620
Shown By
Agent Name: Jamie Oliva
Agent Phone: (813) 832-5400
Agency Title: Florida Executive Realty

Estimate Your Payment
Estimated Payment
$ 2,438.92 per month $1,669.17 Principal & Interest $551.00 Property Tax $218.75 Homeowner's InsuranceChange Payment Information

Member Participants (and their affiliated licensees, if applicable) shall indicate on their websites that IDX information is provided exclusively for consumers’ personal non-commercial use, that it may not be used for any purpose other than to identify prospective properties consumers may be interested in purchasing, that the data is deemed reliable but is not guaranteed by MLS GRID, and that the use of the MLS GRID Data may be subject to an end user license agreement prescribed by the Member Participant’s applicable MLS if any and as amended from time to time. MLS GRID may, at its discretion, require use of other disclaimers as necessary to protect Member Participant, and/or their MLS from liability.
Based on information submitted to the MLS GRID. All data is obtained from various sources and may not have been verified by broker or MLS GRID. Supplied Open House Information is subject to change without notice. All information should be independently reviewed and verified for accuracy. Properties may or may not be listed by the office/agent presenting the information.
Privacy Policy / DMCA Notice / ADA Accessibility


This site is hosted, designed and copyright
© 1994 - 2026 by
Delta Media Group, Inc. -- Patent Pending --
19556 Petrino Street | MLS# N6144877
This single family home located at 19556 Petrino Street , Venice, FL 34293 is currently listed for sale with an asking price of $750,000. This property was built in 2014 and has 3 bedrooms and 3 full baths with 2382 sq. ft. Petrino Street is located in the ISLANDWALK AT THE WEST VILLAGES subdivision. Search ISLANDWALK AT THE WEST VILLAGES real estate on joliva.floridaexecutiverealty.com today.