Jamie Oliva

BEDS4
BATHS2 full 1 partial
SQUARE FEET2,686
MLS#TB8504786
STATUSActive
PROPERTY TYPEResidential - Single Family
SUBDIVISIONPELICAN ISLAND
Property Description
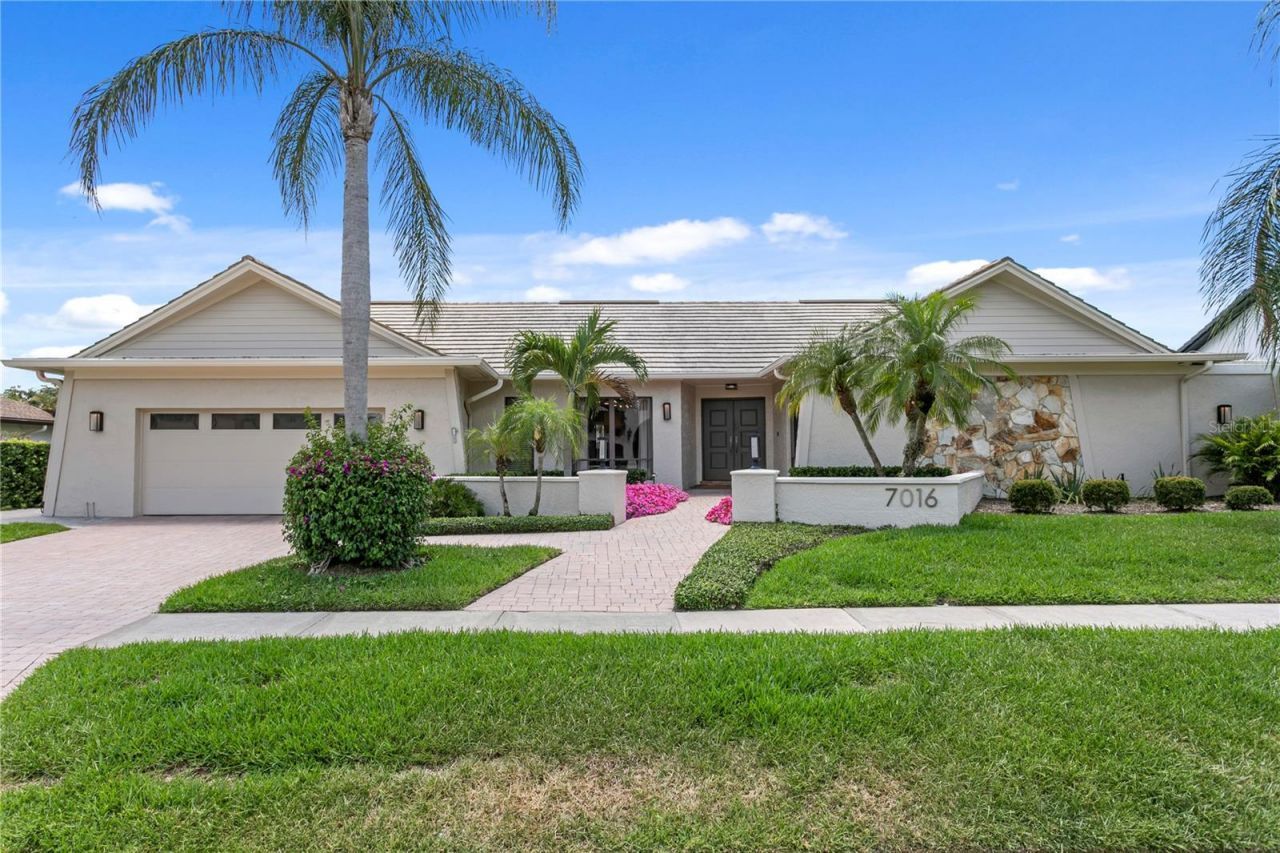
Set within the gated waterfront community of Pelican Island, 7016 Pelican Island Drive is a beautifully renovated four-bedroom residence offering refined finishes, generous indoor-outdoor living, and a lush tropical setting on an oversized 104' x 103' lot.Thoughtfully updated throughout, the home balances elevated design with comfortable everyday living. The kitchen features custom cabinetry with crown molding, a quartzite island, and a marble backsplash, creating a polished centerpiece for gathering and entertaining. The family room makes a striking impression with vaulted ceilings, an exposed beam, and a custom fireplace feature wall with marble surround. Custom wallpaper accents add personality and sophistication in the office and baths, while the laundry room includes a convenient dog washing station.The spacious primary suite offers a peaceful retreat with a private patio and French door leading to an adjacent office, currently used as an artist's studio. Outdoors, the home is designed for Florida living, with beautiful tropical landscaping, a sparkling pool with lagoon finish, paver decking, and an expansive covered and screened lanai of more than 750 square feet overlooking the pool and grounds.Pelican Island is a private, gated waterfront neighborhood of custom homes conveniently located minutes from Berkeley Preparatory School, Tampa International Airport, International Plaza, the Westshore Business District, and Downtown Tampa. Nearby Skyway Park offers a playground, tennis courts, athletic fields, and trail access to the Courtney Campbell Pedestrian Bridge. Just across the street, historic Rocky Point Golf Course features a recently renovated clubhouse and the new 19eleven at Rocky Point restaurant, adding even more lifestyle appeal to this exceptional Tampa location.
Property Features
Property Type: Residential - Single Family
Cooling: Central Air
Fenced: Yes
Garage: 2 car attached
Heating: Central, Electric
Home Style: Florida
Lot Size: 0.25 Acres
Roof Type: Tile
Stories: 1.0
Taxes: $6,194
Year Built: 1981
Amenities
Built-in Features
Ceiling Fans(s)
Crown Molding
Eat-in Kitchen
High Ceilings
Kitchen/Family Room Combo
Open Floorplan
Primary Bedroom Main Floor
Split Bedroom
Stone Counters
Vaulted Ceiling(s)
Walk-In Closet(s)
Window Treatments
French Doors
Rain Gutters
Sidewalk
Sliding Doors
Feature Descriptions
Additional Rooms: Den/Library/Office, Family Room, Formal Dining Room Separate, Formal Living Room Separate, Inside Utility
Appliances: Built-In Oven, Cooktop, Dishwasher, Disposal, Electric Water Heater, Exhaust Fan, Kitchen Reverse Osmosis System, Microwave, Refrigerator, Tankless Water Heater, Trash Compactor
Association Amenities: Fence Restrictions, Gated
Community Features: Deed Restrictions, Gated Community - No Guard, Golf Carts OK, Sidewalks, Street Lights
Days on Site: 49
Directions: Kennedy Boulevard to North on SR 60 W / Veterans Expressway, take exit 2B Independence Parkway, left on George Rd, right on Dana Shores Dr, left on Pelican Island Dr, home is on the left.
Exterior: Block, Concrete, Stucco
Fencing: Masonry, Other
Fireplace: Family Room, Wood Burning
Fireplace Y/N: Yes
Flood Zone Code: AE
Flooring: Carpet, Ceramic Tile, Luxury Vinyl, Marble
Foundation: Slab
Garage Dimensions: 24x23
HOA Fee: 750/ Annually
HOA Y/N: Yes
Home Warranty Y/N: No
Listing Terms: Cash, Conventional, FHA, VA Loan
Lot: Landscaped, Near Golf Course, Sidewalk, Paved
Lot Dimensions: 0.25
Other Equipment: Irrigation Equipment
Ownership: Fee Simple
Parking: Driveway, Garage Door Opener
Parking Notes: Driveway, Garage Door Opener
Patio/Porch: Covered, Patio, Screened
Pets Allowed: Yes
Pets Restrictions: Buyer to verify with HOA Manager
Pool: Gunite, In Ground
Property Attached Y/N: No
Property Sub-Type: Single Family Residence
Sewer: Public Sewer
Showing Instructions: Appointment Only, Gate Code Required, Listing Agent Must Accompany, ShowingTime
Special Sale Provisions: None
Swimming Pool: Yes
Utilities: Cable Available, Electricity Connected, Public, Sewer Connected, Underground Utilities, Water Connected
Vegetation: Mature Landscaping, Trees/Landscaped
Water: Public
Water Access Y/N: No
Zoning: RSC-6
Room Sizes
Family Room: 25x16
Dining Room: 15x15
Living Room: 15x14
Kitchen: 21x19
Primary Bedroom: 26x15
Bedroom 2: 13x12
Bedroom 3: 13x12
Local Schools
High School: Jefferson
Middle School: Webb-HB
Elementary School: Dickenson-HB
Listed By / Shown By
Listed By
Agency Name: SMITH & ASSOCIATES REAL ESTATE
Agency Contact: 813-839-3800
Shown By
Agent Name: Jamie Oliva
Agent Phone: (813) 832-5400
Agency Title: Florida Executive Realty

Estimate Your Payment
Estimated Payment
$ 3,410.98 per month $2,559.40 Principal & Interest $516.17 Property Tax $335.42 Homeowner's InsuranceChange Payment Information

Member Participants (and their affiliated licensees, if applicable) shall indicate on their websites that IDX information is provided exclusively for consumers’ personal non-commercial use, that it may not be used for any purpose other than to identify prospective properties consumers may be interested in purchasing, that the data is deemed reliable but is not guaranteed by MLS GRID, and that the use of the MLS GRID Data may be subject to an end user license agreement prescribed by the Member Participant’s applicable MLS if any and as amended from time to time. MLS GRID may, at its discretion, require use of other disclaimers as necessary to protect Member Participant, and/or their MLS from liability.
Based on information submitted to the MLS GRID. All data is obtained from various sources and may not have been verified by broker or MLS GRID. Supplied Open House Information is subject to change without notice. All information should be independently reviewed and verified for accuracy. Properties may or may not be listed by the office/agent presenting the information.
Privacy Policy / DMCA Notice / ADA Accessibility


This site is hosted, designed and copyright
© 1994 - 2026 by
Delta Media Group, Inc. -- Patent Pending --
7016 Pelican Island Drive | MLS# TB8504786
This single family home located at 7016 Pelican Island Drive, Tampa, FL 33634 is currently listed for sale with an asking price of $1,150,000. This property was built in 1981 and has 4 bedrooms and 2 full and 1 partial baths with 2686 sq. ft. Pelican Island Drive is located in the PELICAN ISLAND subdivision. Search PELICAN ISLAND real estate on joliva.floridaexecutiverealty.com today.